1. Use tonal layering for calm, cohesive spaces
Instead of high contrast schemes, build depth with different shades of the same colour family. Soft greiges, warm stone or muted blue greys work particularly well under sloping ceilings. Apply the deepest tone to the lowest walls or eaves and keep the ceiling a few shades lighter. This approach makes the room feel larger and more restful without relying on pure white.
2. Maximise natural light with well placed rooflights
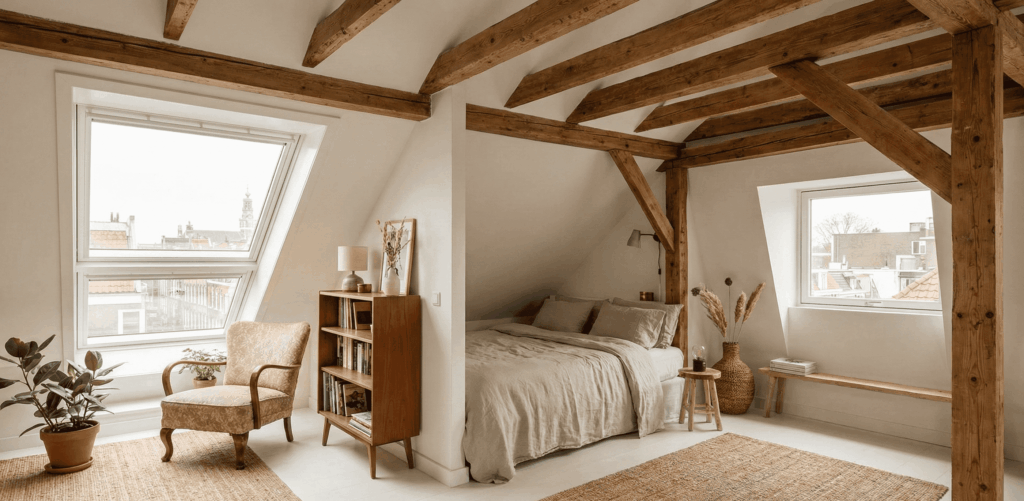
Natural light is the single most important factor in making a loft feel comfortable. Position large conservation style rooflights or a pair of medium sized ones to capture daylight throughout the day. Where possible, consider a Juliet balcony on a rear dormer for both light and a sense of openness. Pair the glazing with light reflective surfaces such as pale flooring or soft sheen paint to bounce light deeper into the room.
3. Soften angles with curved furniture and fittings
Sloping ceilings and sharp eaves can make a space feel rigid. Introduce curved headboards, rounded side tables, arched mirrors or a soft circular rug. These shapes reduce the visual impact of awkward angles and create a more relaxed flow. In 2026 the preference is for gentle, organic forms rather than harsh geometry.
4. Celebrate original beams and timber
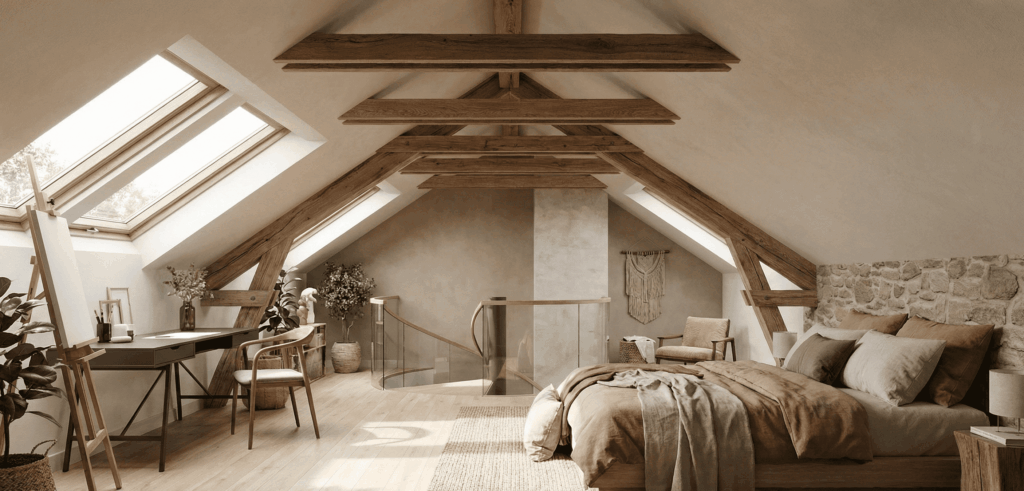
Where structural beams are sound, leave them exposed and finish them in a natural oil or soft whitewash. The character they bring is difficult to recreate and sits comfortably with current preferences for authenticity. In many South Yorkshire properties the original timber adds a pleasing contrast to more contemporary fittings.
5. Create a cocoon like bedroom
Attic bedrooms benefit from a sense of enclosure. Use layered textiles, upholstered headboards, heavy curtains or a fabric canopy to build cosiness. Soft lighting on dimmers and warm toned bedding complete the effect. This approach turns the limitations of a loft into a positive feature.
6. Install clever under eaves storage
The low space under the eaves is perfect for built in cupboards, drawers or pull out units. Mirrored doors can help the room feel larger while concealing clutter. Sliding barn style doors are another practical option where swing doors would obstruct the limited floor area. Well planned storage is often what makes a loft conversion feel genuinely usable day to day.
7. Choose earthy neutrals and soft rust tones
Cool greys have given way to warmer, grounded palettes. Clay, soft terracotta, warm greige and muted olive all work well with the changing light that lofts receive. These colours feel calm yet interesting and suit both traditional and more modern homes across Yorkshire.
8. Design flexible multi use zones
Many households now need a loft to serve more than one purpose. Define areas with rugs, low shelving or a change in flooring rather than full height walls. A sleeping zone at one end and a desk or reading area at the other can work well, especially in longer dormer conversions. Flexibility has become a key requirement in 2026.
9. Prioritise natural materials
Timber flooring, linen curtains, wool rugs, clay plaster or limewash finishes and stone accents all add texture and warmth. These materials age well and help a loft feel connected to the rest of the house rather than like a separate box. They also align with the growing preference for lower impact, longer lasting finishes.
10. Make lighting a design feature
Pendant lights, sculptural wall lights or a statement pendant over a seating area draw the eye upward and make the height feel intentional. Layer the lighting with wall washers, bedside reading lights and discreet LED strips under shelves or along beams. Good lighting transforms how a loft feels after dark.
11. Allow a touch of gentle character
Perfectly styled, minimal rooms can feel sterile under sloping ceilings. A few well chosen books, a vintage textile, a plant or a personal collection of objects make the space feel lived in. The current preference is for rooms that look collected over time rather than newly staged.
12. Bring in soft green accents
A restrained use of botanical colours or a few carefully placed plants softens the hard lines of roof structure. Faded sage, soft olive or muted moss tones work particularly well with timber and neutral walls. Even a couple of larger leafed plants near a rooflight can change the atmosphere of the room.
13. Specify low level furniture
Standard height furniture often feels oversized in a loft. Choose beds, sofas and storage that sit lower to the floor. Bespoke pieces that follow the pitch of the roof make the best use of the available volume and keep circulation routes clear.
14. Add a compact en suite where possible
An en suite is one of the features that most improves both daily life and resale value. Keep the layout simple, use large format tiles or wet room detailing to reduce visual clutter, and introduce a rooflight above the shower if structure allows. Concealed cisterns and wall-hung fittings help the small space feel more generous.
15. Blend original character with contemporary details
In many older South Yorkshire homes the loft still shows traces of its industrial or agricultural past. Reclaimed timber, exposed brick or original roof structure can sit comfortably alongside modern lighting, clean joinery and soft contemporary textiles. The most successful schemes respect what is already there rather than covering everything up.
Practical points to consider
Head height is critical. Building regulations generally require a minimum of 2 metres over a reasonable proportion of the floor area for a habitable room. Many conversions rely on a rear dormer to achieve this.
Most straightforward loft conversions fall under permitted development, but dormers on the front elevation, work in conservation areas and listed buildings usually need planning permission. Always check with your local authority.
Insulation, ventilation and overheating are more important than ever. A well-insulated loft can be warm in winter but can also overheat in summer if solar gain is not managed with blinds, roof windows that open or careful orientation.
Ready to Transform Your Loft?
Unlock your home’s hidden potential today. Connect with vetted local design professionals in South Yorkshire through Leedle for personalised quotes and expert implementation. Discover top Sheffield design agencies with Leedle and start your project with confidence.
Frequently Asked Questions
Loft and attic transformations spark many questions, especially with 2026 trends emphasising sustainability and personal style. Here are answers to common queries to help you plan effectively.