Introduction
Planning a home extension in Yorkshire in 2026 remains one of the most effective ways to gain space without the upheaval and expense of moving. Whether you need a larger kitchen diner or extra bedrooms, understanding the real cost difference between a single storey and two storey extension is vital. This guide draws on 2026 UK construction data adjusted for Yorkshire rates, where labour and overall costs typically sit 5–10% below the national average, to give you clear, practical figures.
Single Storey vs Two Storey: The Core Cost Comparison
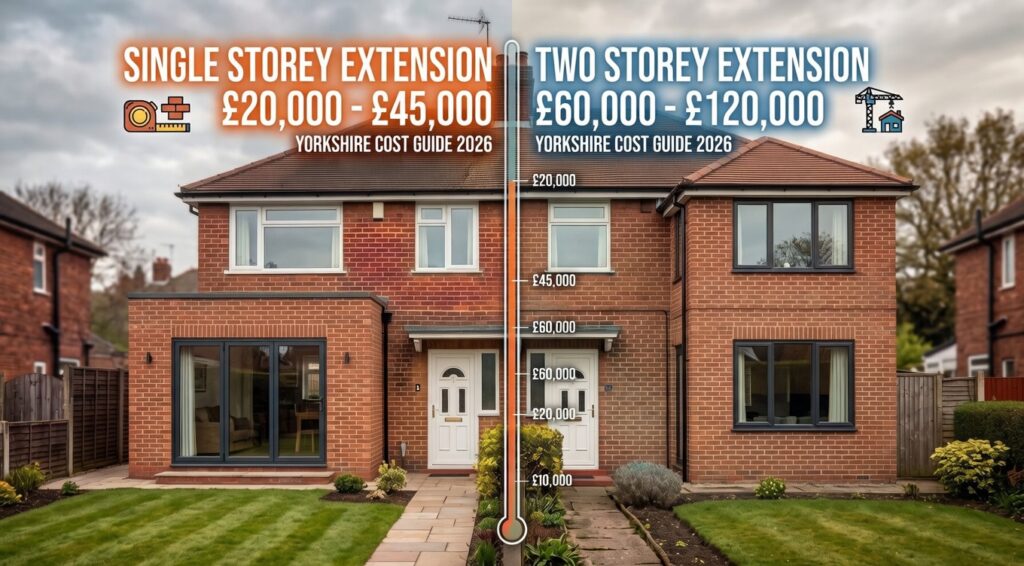
In Yorkshire, mid range single storey extensions generally cost £1,750–£2,500 per square metre for the main build (structure and basic finishes). Two storey extensions typically range from £1,500–£2,200 per square metre overall because foundations and roofing costs are shared across two floors.
This means a two storey extension usually delivers more usable floor space for each pound spent, even though the total bill is higher.
Typical Costs by Size in Yorkshire 2026
Figures below are mid range build costs for Yorkshire (North of England rates). Add 15–25% for professional fees, kitchen or bathroom fit out, VAT and contingency to reach a realistic full project budget.
Single storey extension examples
- 15–20 m² (common rear kitchen diner): £30,000–£50,000 build cost; full project often £45,000–£70,000
- 25–30 m²: £45,000–£75,000 build cost; full project typically £65,000–£100,000
Two storey extension examples
- 20 m² per floor (40 m² total): £60,000–£90,000 build cost; full project often £85,000–£125,000
- 25–30 m² per floor (50–60 m² total): £80,000–£130,000 build cost; full project typically £110,000–£170,000
These ranges assume standard brick and block construction, straightforward access and mid range finishes. High specification glazing, complex roofs or poor ground conditions increase costs.
Why Two Storey Often Represents Better Value
Foundations, groundworks and the main roof structure are major expenses. Building them once and adding a second floor spreads those fixed costs, so the upper floor is usually cheaper per square metre than the ground floor. In Yorkshire this efficiency is particularly attractive because overall labour rates remain more competitive than in London or the South East.
Additional Costs You Must Budget For
- Architect or designer fees: typically £3,000–£10,000 or 8–12% of build cost depending on service level
- Structural engineer: £800–£2,500
- Party wall agreements (if applicable): £1,000–£2,500 per neighbour
- Planning application and building control: several hundred pounds
- VAT at 20% on most works (some reduced rates apply to certain energy efficiency measures)
- Contingency: 10–15% minimum, higher for older properties or difficult sites
- Kitchen or bathroom fit out: £8,000–£25,000+ depending on specification
A full turnkey single storey project in Yorkshire often ends 20–30% above the pure build cost once these items are included.
What Drives Cost Variations Across Yorkshire
- Location within the region: Leeds and York can sit towards the higher end of the Yorkshire range; smaller towns and rural areas are often lower
- Access and ground conditions: restricted sites, sloping plots or clay soils raise foundation costs
- Specification: bi fold doors, roof lanterns and underfloor heating add significantly
- Planning route: permitted development is usually cheaper and quicker than full planning permission
- Contractor choice: fixed price contracts from reputable local builders reduce risk compared with open book arrangements
Steps to Get an Accurate Quote
- Measure the proposed floor area and decide on single or two storey.
- Check permitted development rights or speak to your local planning authority.
- Obtain at least three detailed quotes from local Yorkshire builders.
- Commission a structural engineer early if steelwork or complex foundations are likely.
- Build a full budget spreadsheet that includes every fee and a contingency.
Conclusion
In Yorkshire in 2026 a well planned single storey extension typically costs £1,750–£2,500 per square metre for the main build, while a two storey extension delivers better value per square metre at £1,500–£2,200. The choice depends on your space needs, budget and planning constraints. By focusing on realistic regional figures, allowing for professional fees and obtaining multiple local quotes, you can control costs and achieve a high quality result that adds both living space and long term value.
Ready to Plan Your Yorkshire Extension?
Avoid costly surprises. Connect with vetted architects, structural engineers and builders specialising in home extensions across Yorkshire through Leedle.co for tailored quotes, design advice and compliant project support. Start your extension with confidence and trusted local professionals today.
Frequently Asked Questions
Home extension costs raise practical questions for Yorkshire homeowners. Here are clear answers based on 2026 data.